Electroplating Witness Coupons and Part Acceptance
Build a witness coupon plan for electroplating. Match coupon material, finish and route, define rack placement, and record which checks still need a part.
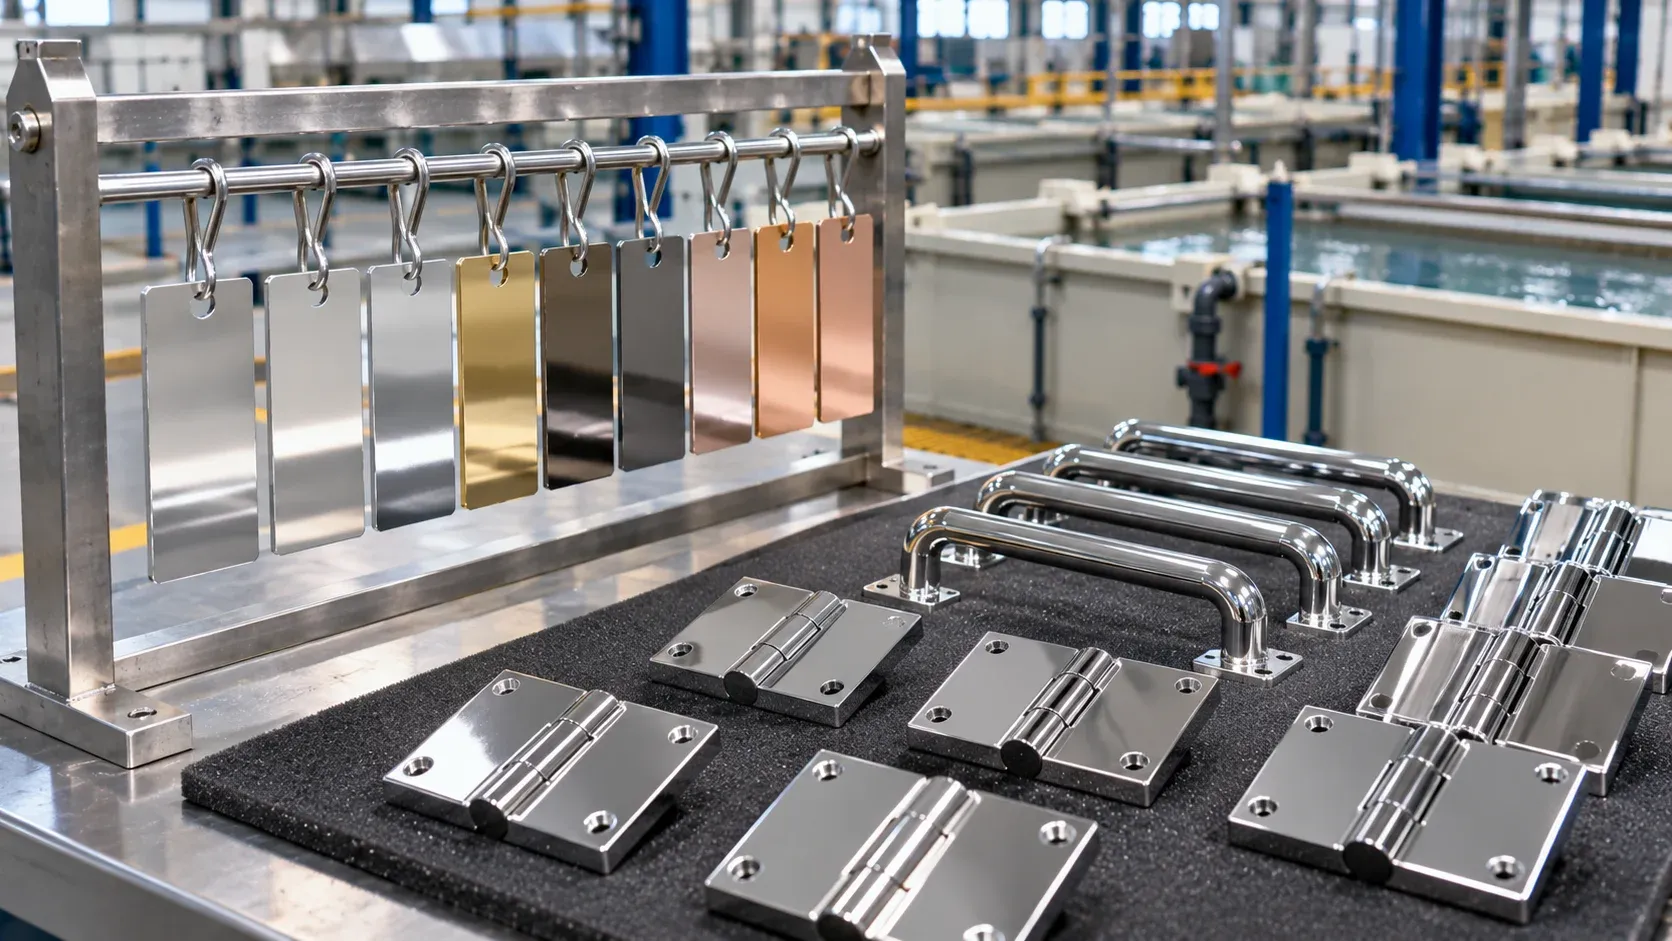
A witness coupon gives evidence about a defined coating or process condition when its relationship to the production parts is known. Agree the test, coupon material and finish, rack location and permitted use before the run. Verify geometry-dependent requirements on the part or a representative feature approved by the drawing authority.
ES-PRO editorial team · Updated 11 November 2026
A polished flat strip can be convenient to test. Its result may tell you that one coating sample from the run behaved as expected. It does not by itself establish thickness in a recessed part feature or adhesion on a substrate that entered the line in a different condition.
Assign each coupon a specific job
Separate three purposes. A process monitor helps track consistency over time. A representative test piece substitutes for a particular part test when the controlling specification and quality authority allow it. A retained sample supports investigation or recordkeeping. The record should show which purpose applies to each specimen.
Evidence question | Useful specimen or record | Where the actual part matters |
|---|---|---|
Did the approved qualitative adhesion check pass? | Permitted test panel matched to the material, surface and route | Follow the invoked method and agreed part acceptance rule |
Does a recessed feature meet minimum thickness? | Part measurement or approved representative feature with agreed method | Flat-panel geometry does not represent the recess automatically |
Has a recurring load changed over time? | Identified monitor coupon from a repeatable rack position | Confirm whether a process trend also affects critical part surfaces |
Which lot needs investigation? | Retained and labeled sample, linked to the batch record | Use lot identity and actual part results to establish disposition |
ASTM B571 is a qualitative adhesion practice. Its public information discusses equivalent panels in certain circumstances and gives material, finish and process-cycle matching as considerations. Check the contract-invoked edition, permitted substitution and acceptance method. For instrument selection, see the coating thickness testing guide.
For a nickel callout, use the QQ-N-290 and ASTM B689 guide to organize drawing questions before choosing the evidence plan.
Record material, position and process history
Specify the substrate grade and condition, surface preparation and coupon identification. A plate cut from a different material stock may still be useful as a process monitor, provided that its role is documented. For an acceptance substitute, agree what is equivalent and who has authority to approve the comparison.
Draw the coupon position relative to the anodes, the workpieces and any shields. Note whether the coupon shares the load or is run separately. Record how it is connected and whether it affects the actual load or neighboring part. If placement changes, mark the revision so a change in the reading can be investigated alongside that geometry change.
Link the specimen to the lot, rack, stage sequence, time window and test result. Preserve the sample ID after removal and through the test lab handoff. A certificate from the laboratory needs enough identity to tie the measured specimen back to that production run.
Worked example with a flat panel and a recessed bracket
Suppose a buyer is qualifying nickel-plated steel brackets. The drawing identifies a recessed pocket and a visible face. The project permits a matched panel for a named adhesion check. The supplier puts the panel beside the brackets and records its position. The coupon passes, and the visible face meets its agreed thickness, but the recessed pocket falls short on a representative bracket.
Keep the coupon result as evidence for the adhesion check it was assigned. Hold the pocket thickness decision against the part result. Review the measurement method and part location first. If the low reading is confirmed, the next trial might change the rack orientation or electrical geometry, with the other conditions controlled as far as the process permits. The same coupon plan can continue to monitor the named check while the team investigates the pocket.
If the recess cannot be measured with the available production instrument, agree a sectioning plan or a representative feature with the quality authority. Include the location and method in the trial plan. Resolve that question before the line acceptance trial rather than asking the lab to infer an equivalent surface.
Copy the coupon disposition record
Field | Record |
|---|---|
Coupon identity | Specimen ID, material/condition and surface finish |
What it represents | Part family, lot, rack ID, location and agreed process route |
Purpose and method | Monitor, permitted substitute or retention; test and invoked edition |
What remains on the part | Named critical feature, measurement method and sample plan |
Release | Actual results, deviations, disposition and approving role |
Add the custody and retention requirements to the RFQ if the line supplier must provide rack positions, specimen tracking or acceptance records. Connect that request to the part preparation sequence described in the surface preparation guide.
FAQ
Can one coupon represent several loads?
Use the coverage allowed by the specified sampling plan. Record exactly which loads it represents and where independent evidence is needed.
Can I substitute a generic steel strip for an adhesion panel?
Use the agreed material and surface condition for an acceptance substitute. A generic strip can have a separate, documented monitoring role.
Who decides whether a coupon result can release parts?
Use the controlling specification and the designated quality or design authority. Agree the decision before the run.
Discuss test evidence for a plating line
Share your part drawing and inspection requirement. Identify the proposed coupon role and the checks that still require a part. Send test plans by sales email, or discuss the project on WhatsApp.
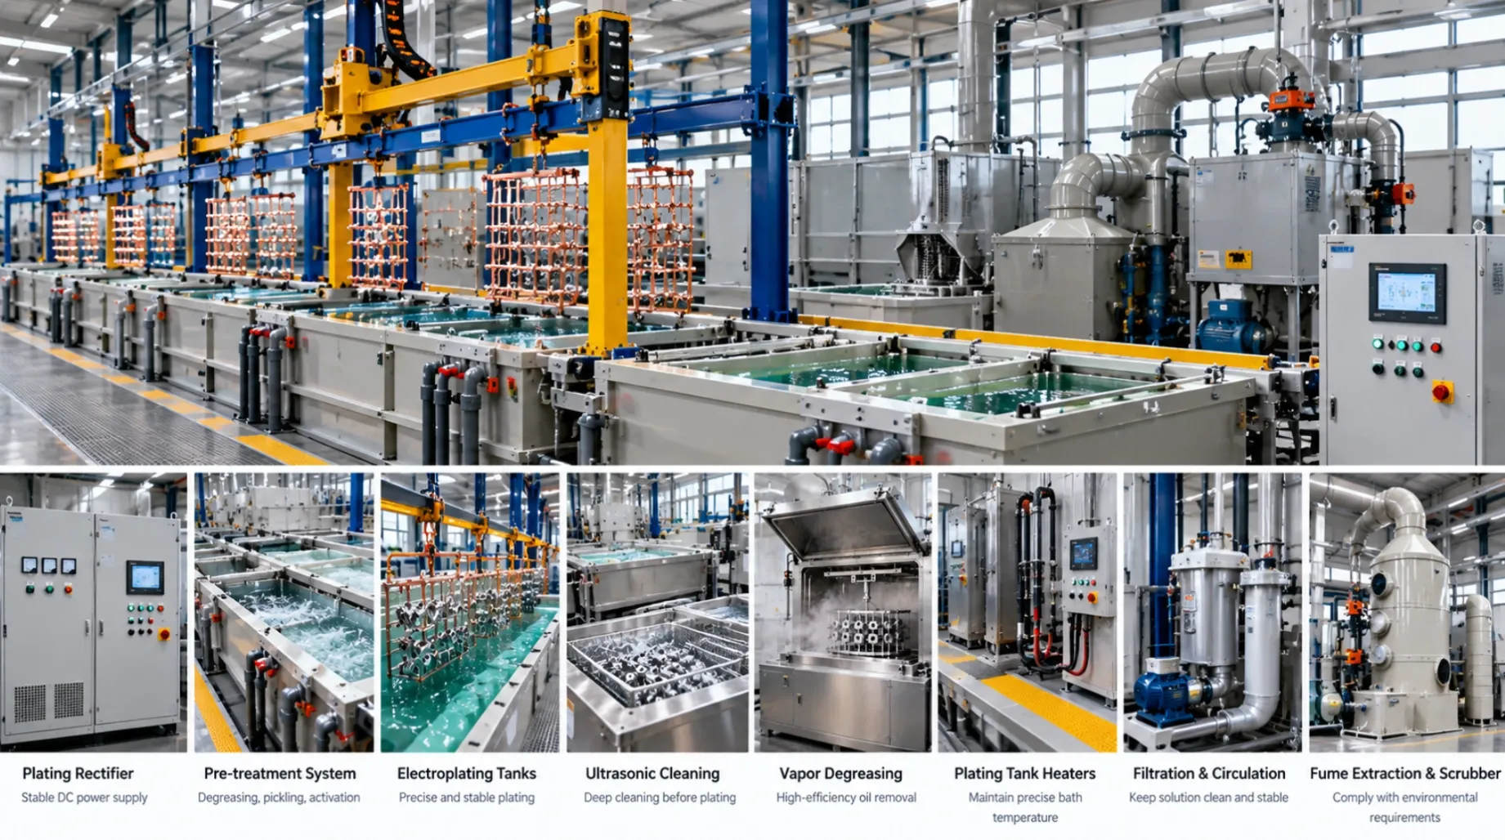
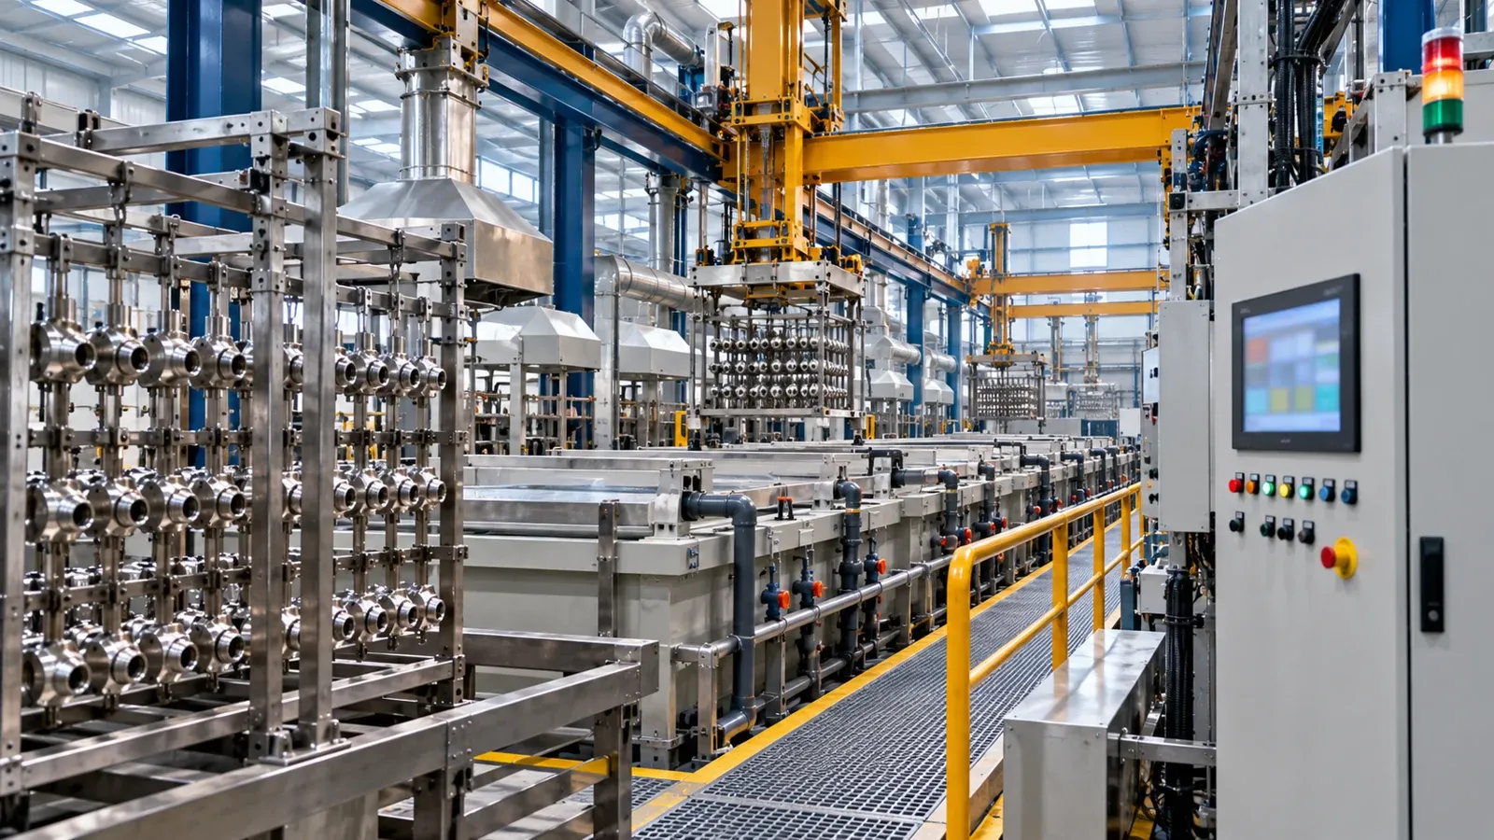
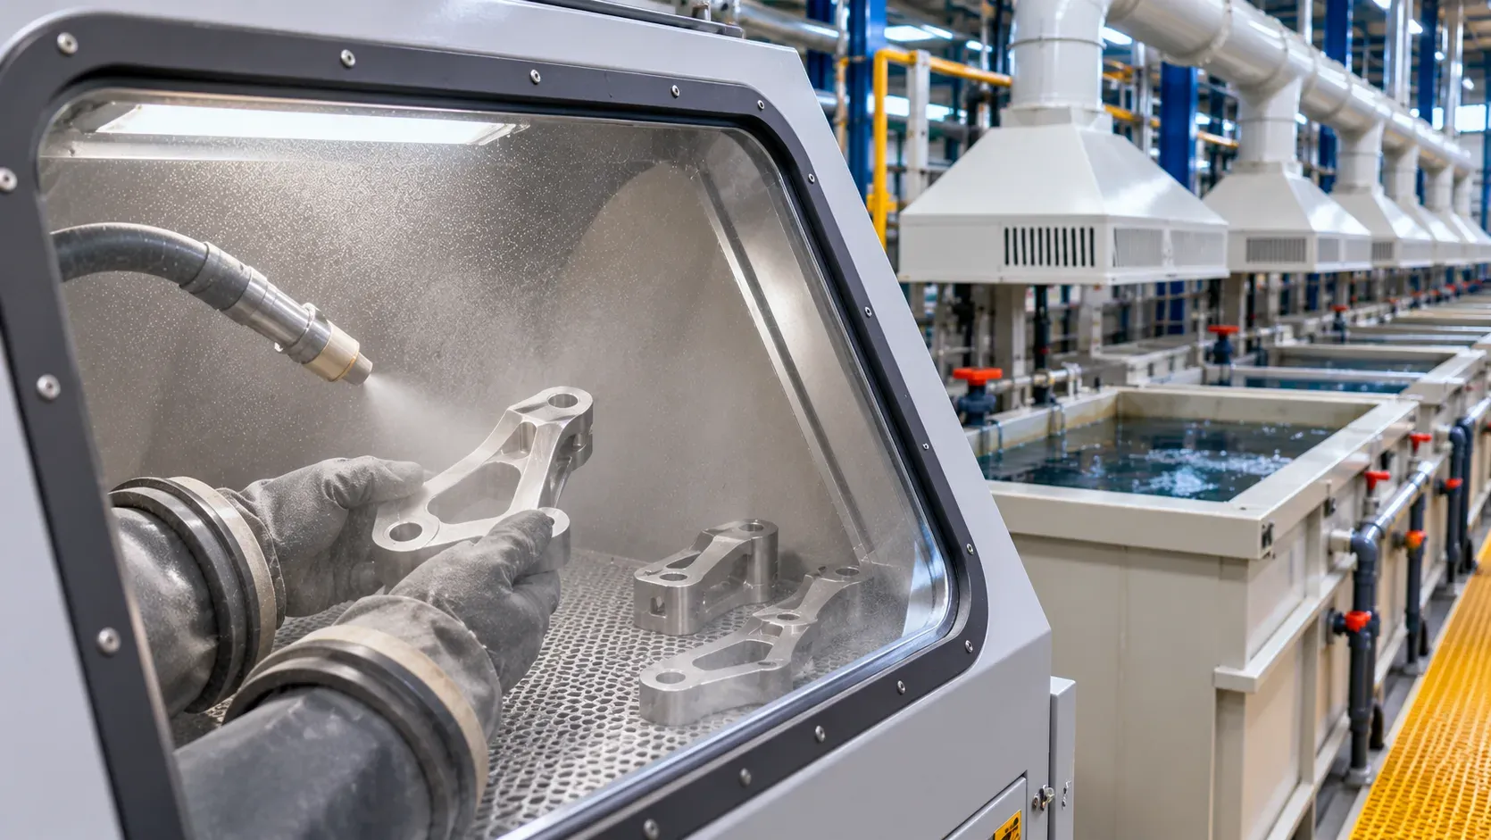
Image note: AI-generated editorial photography illustrates equipment or workpiece contexts; it is not an ES-PRO installation, customer reference or evidence of coating performance.