Plating Process
Burrs and Edge Condition Before Electroplating
Review burrs and edge condition before electroplating. Mark critical features, compare finishing trials and preserve the dimensions the drawing controls.
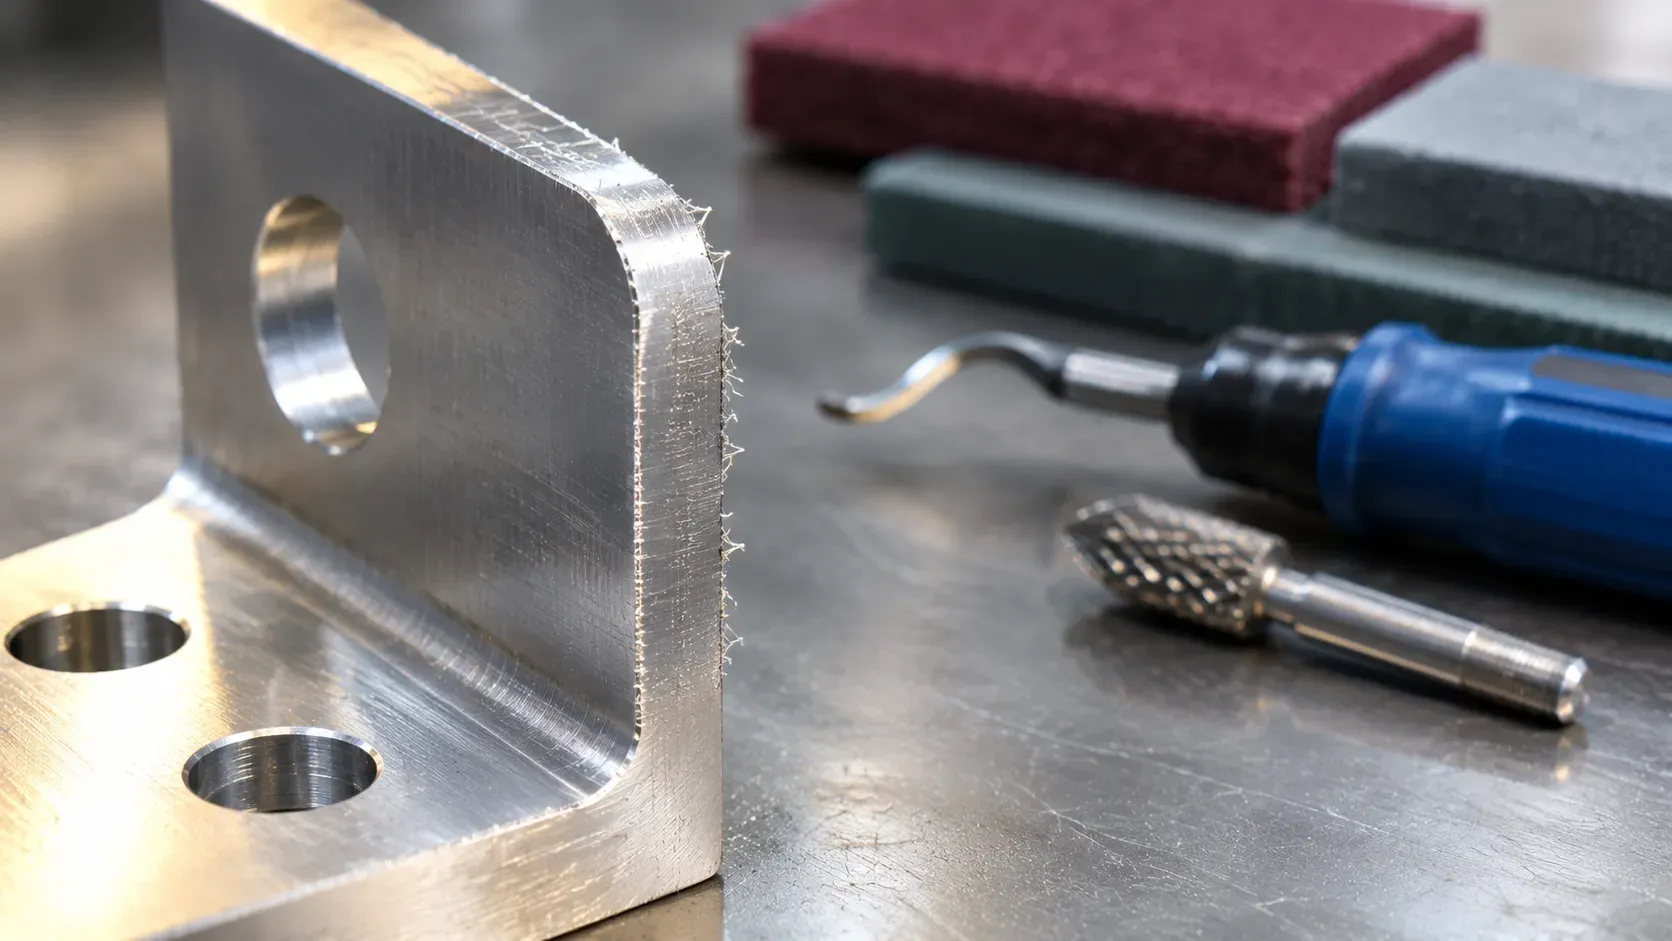
Define the acceptable burr and edge condition before choosing a finishing operation for plated parts. Mark the affected features, protect mating dimensions and compare representative trials against the drawing. Check the later coating result as well as the bare part so the selected preparation produces a usable finished component.
A burr problem can begin upstream of the plating line. Coating a part does not turn an uncontrolled edge into a defined drawing feature. The buyer needs to establish which operation owns the correction and what evidence releases the part to the next stage.
Mark the edge as a feature with an owner
Identify the burr location and the surface that matters in assembly or service. Distinguish a visible edge, a sealing land, a thread lead and a hole used for a gauge or fixture. Ask the drawing owner to resolve an undefined edge requirement before a trial team removes material to an assumed target.
Record the manufacturing operation and incoming condition. A recurring burr from one machining step can require a different response from damage introduced during handling. Choose samples that represent the range of observed conditions rather than selecting only the easiest parts.
Feature | Trial observation | Requirement to protect |
|---|---|---|
Hole edge or slot | Burr location, remaining material and access for inspection | Hole size, slot width and mating fit |
Visible flange | Edge appearance before and after coating | Agreed appearance reference and dimensional boundary |
Thread lead | Condition at entry and the specified gauge result | Drawing and finished-thread acceptance |
Thin tab or flexible detail | Shape and damage after finishing | Part envelope, fixture fit and functional requirement |
Trial material removal and coating as one chain
Record the finishing method, part load and the approved operating basis. Compare features before and after the mechanical step. Then follow the approved cleaning and plating route and inspect the finished parts at the same locations. A method that removes the burr may also change an edge or surface that the final inspection controls.
Use the surface preparation sequence guide to connect the mechanical step with cleaning and wet processing. Review the plating thickness measurement guide when the changed feature affects measurement access or the location of the required coating.
Keep the upstream finishing trial separate from a change in bath chemistry or rack arrangement. If several changes are required, document their sequence and confirm which result each check supports. A single final photograph can hide whether the burr was removed, folded over or replaced by a rounded edge outside the intended geometry.
Worked example with a slotted bracket
Suppose a stamped bracket has a burr at a mounting slot. The customer controls slot fit and the appearance of an exposed flange. Trial A removes the burr and passes the slot gauge. Trial B gives a smoother-looking edge but the fixture check shows movement at a thin tab. Both results belong in the decision.
Mark the affected slot and tab on the drawing. Compare repeated samples from the agreed incoming range. Run the qualified candidates through the same approved coating sequence and repeat the slot and appearance checks. If Trial A remains within the finished-part requirements, record that specific load and route as the candidate process. If neither candidate passes all features, return the unresolved requirement to the drawing or upstream manufacturing owner.
The equipment decision should follow that evidence. A finishing machine needs the approved part envelope, useful load, separation requirement and inspection access. The plating line needs a stable incoming condition and a defined cleaning interface after mechanical finishing. Put both boundaries in the RFQ.
Transfer an inspectable edge requirement
Record part revision · marked feature · incoming burr condition · permitted edge requirement · finishing trial · dimensional result · coating result · owner and disposition. Attach the agreed sample or image references and describe the viewing or gauge conditions.
Before production release, ask another operator to locate the same features and apply the inspection. Document any step that depends on informal judgment. If there is disagreement near the limit, have the quality owner establish the reference and record the decision.
Use the equipment buyer's guide when the accepted finishing result changes the handling or loading format required by the wet line.
FAQ
Can plating hide a burr on a nonvisible edge?
Apply the functional and dimensional requirements for that edge. Visibility is only one part of the acceptance basis.
Is a larger edge break always easier to plate?
Approve the edge geometry against the drawing and final coating requirements. The permitted material removal belongs to the part design.
Should the same finishing trial cover all part variants?
Include the variants that change the relevant burr, flexibility, clearance or inspection access and record which ones the result covers.
Discuss part preparation and handling
Share the marked edge and its acceptance requirement. Include the incoming condition, part dimensions and proposed finishing interface. Send drawings by sales email, or discuss the project on WhatsApp.